Studio, One, and Two Bedroom Apartments in Houston, TX
At 1414 Texas, we offer a curated selection of studio, 1 bedroom, and 2 bedroom apartments in Downtown Houston designed to complement every lifestyle. Each residence features high-end finishes, thoughtful layouts, and the kind of details that make a space feel truly like home, from 5-burner gas ranges to polished contemporary interiors.
This community may utilize fraud prevention software for identification and/or income verification. When applying for our studio, one and two bedroom apartments in downtown Houston, TX, identity verification may include a requirement to provide a government-issued photo identification document and to answer knowledge-based questions to confirm your identity. Income verification may include a requirement to confirm income deposits through a banking institution or payroll provider or to upload documents such as paystubs or bank statements to validate the information on the application including the stated income.
Introducing Total Monthly Leasing Price
Planning your budget is essential, and we’re here to make it simpler. Our Total Monthly Leasing Price reflects all fixed, mandatory fees alongside your base rent, giving you a complete picture of your monthly costs. To customize your Total Monthly Leasing Price and plan with confidence, use our Calculate My Costs tool found within the Map view. We’ve also provided a list of all potential fees you may encounter as a resident which can be found at the bottom of the page.
Transparency meets convenience—so you can focus on finding the perfect home.

E1
Studio1 bath591 sq. ft.
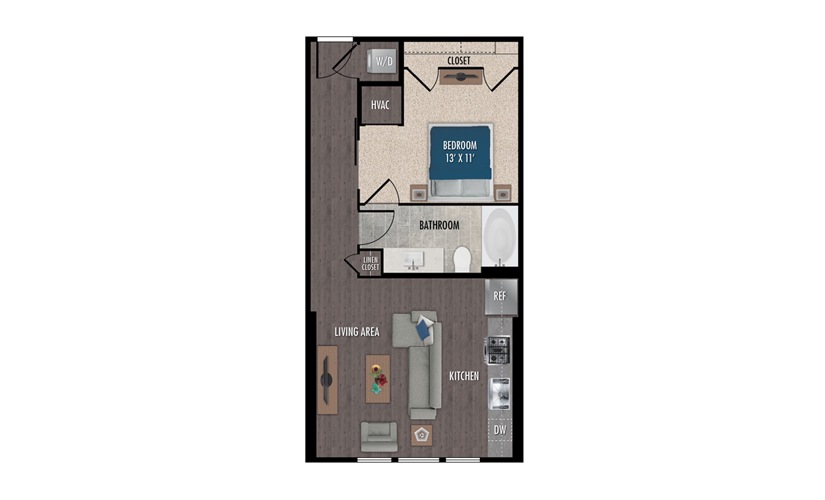
E2
Studio1 bath627 sq. ft.
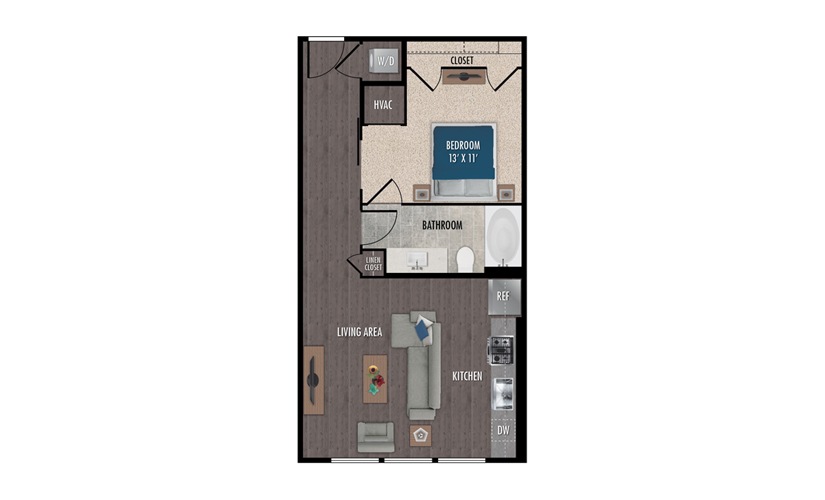
E3
Studio1 bath675 sq. ft.
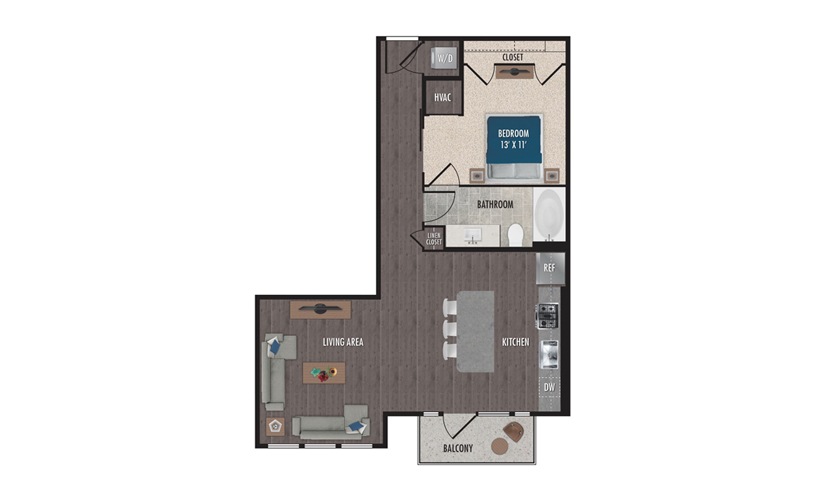
E4
Studio1 bath793 sq. ft.
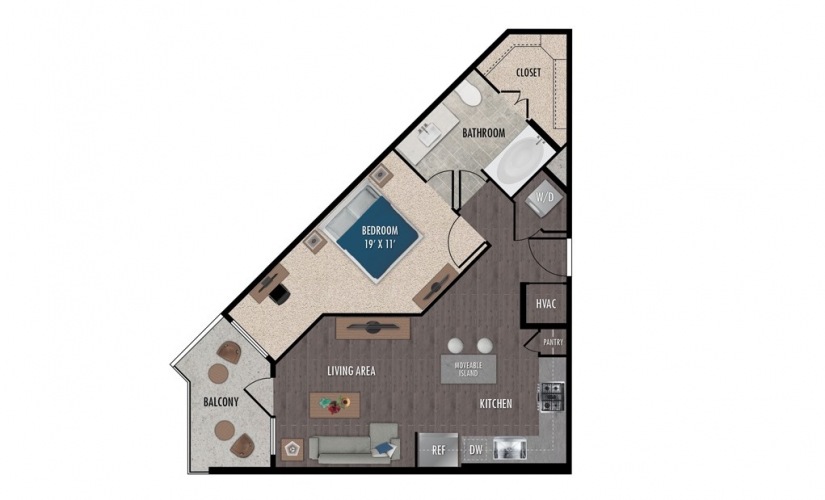
A1
1 bed1 bath689 sq. ft.
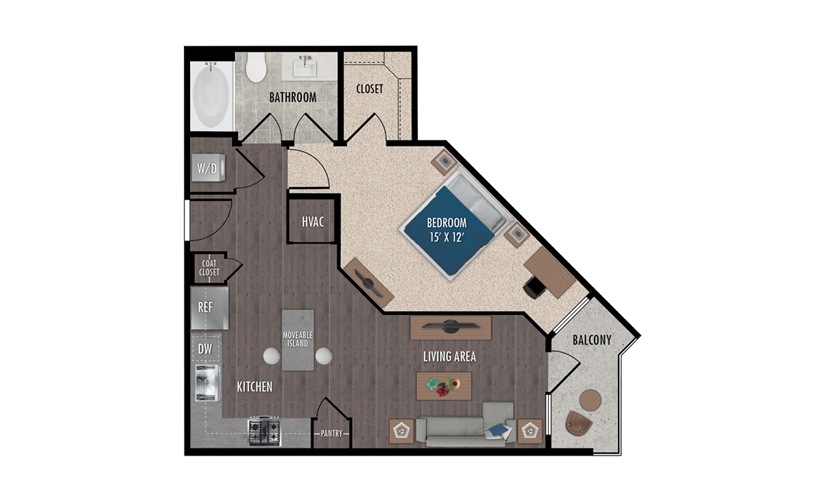
A2
1 bed1 bath707 sq. ft.
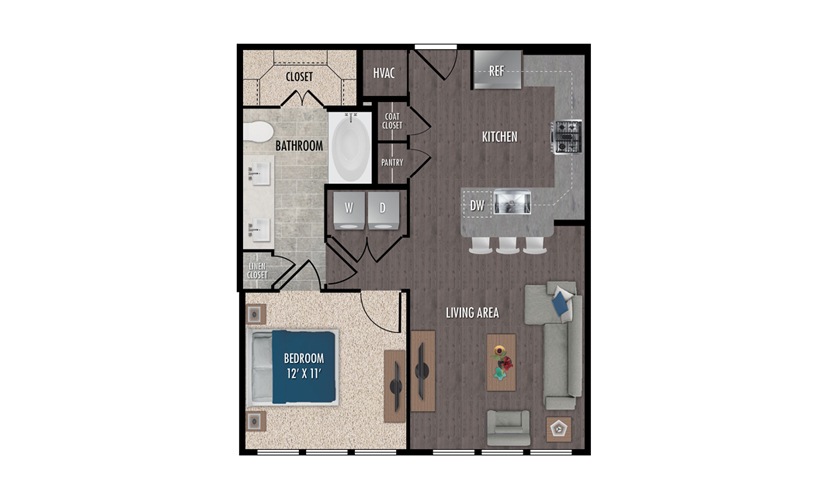
A3
1 bed1 bath725 sq. ft.
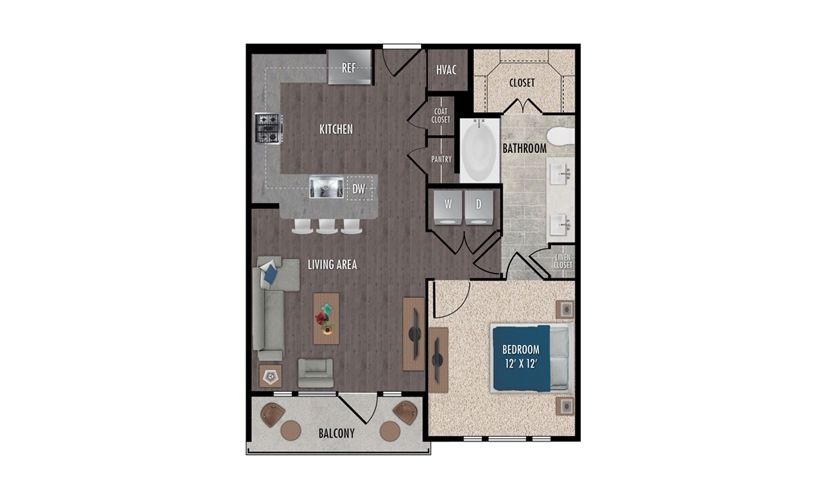
A4
1 bed1 bath763 sq. ft.
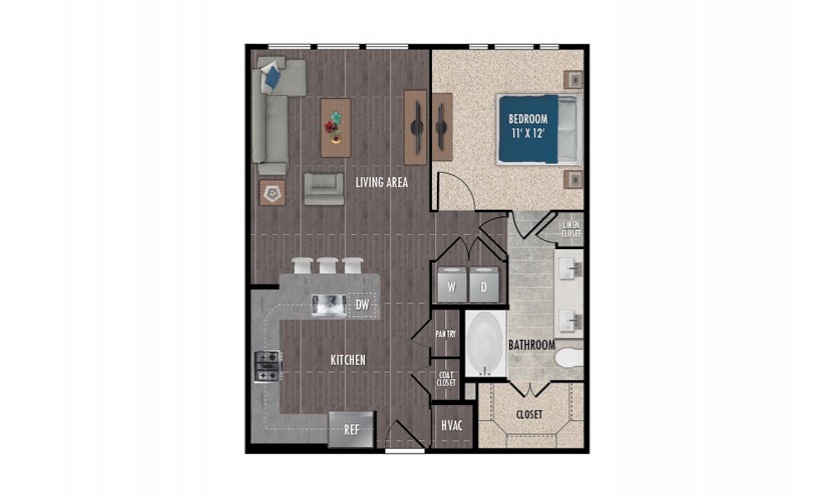
A4a
1 bed1 bath811 sq. ft.
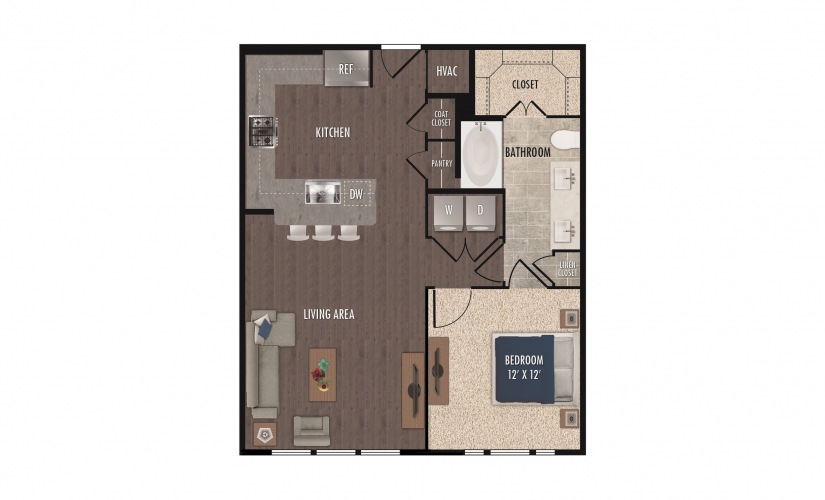
A4b
1 bed1 bath811 sq. ft.
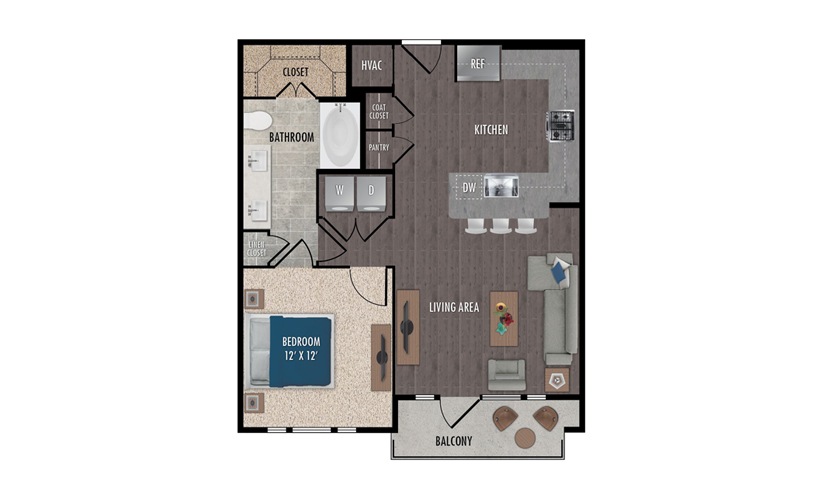
A5
1 bed1 bath766 sq. ft.

A5a
1 bed1 bath803 sq. ft.
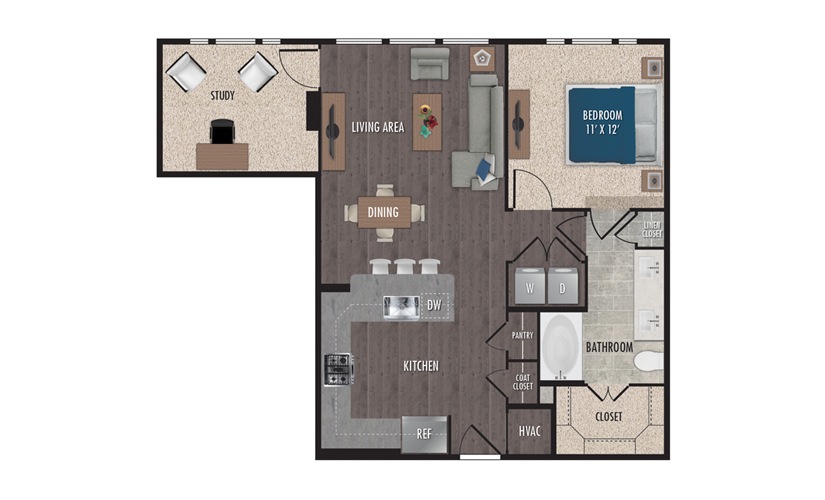
A6 | Study
1 bed1 bath823 sq. ft.
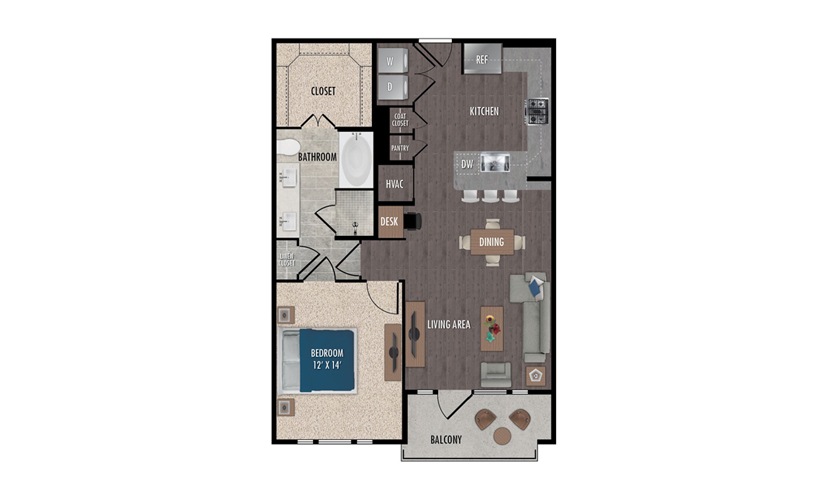
A7
1 bed1 bath879 sq. ft.
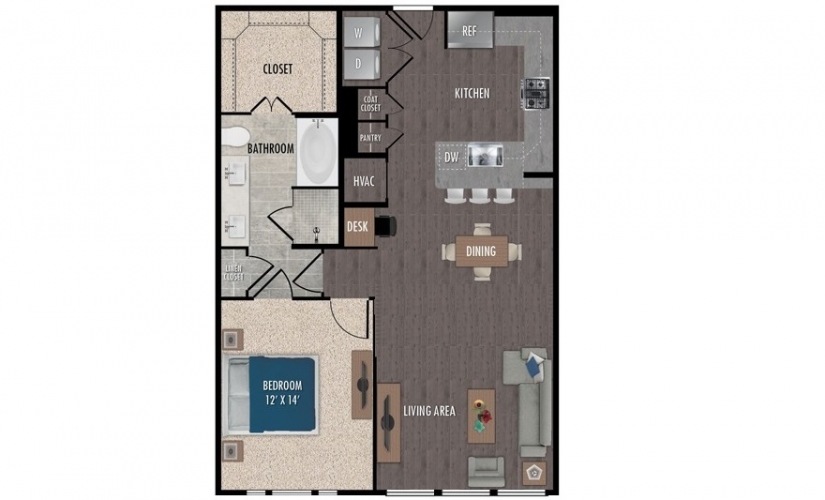
A7a
1 bed1 bath940 sq. ft.
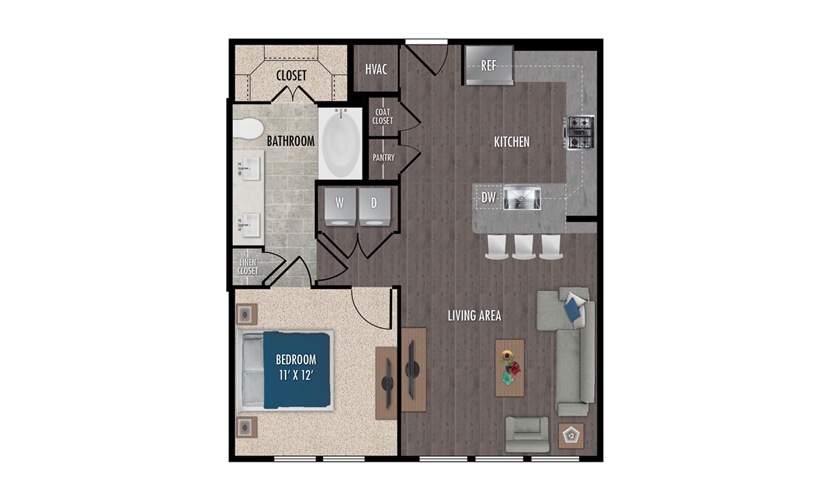
A8
1 bed1 bath786 sq. ft.
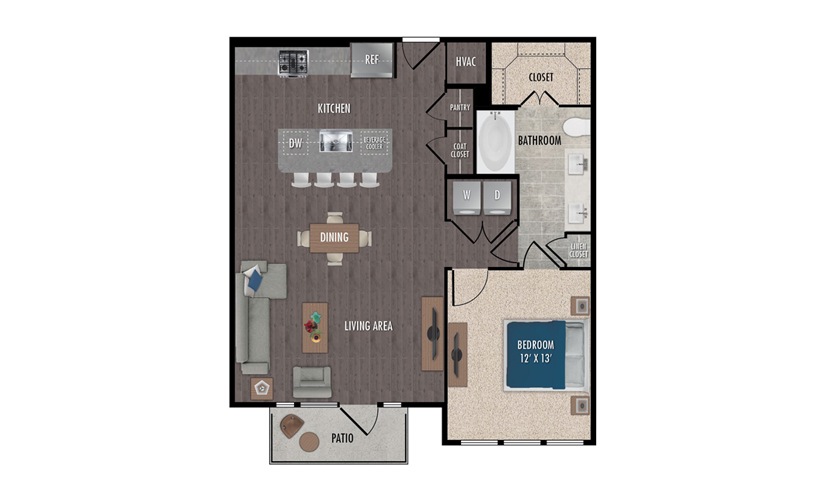
A9
1 bed1 bath903 sq. ft.
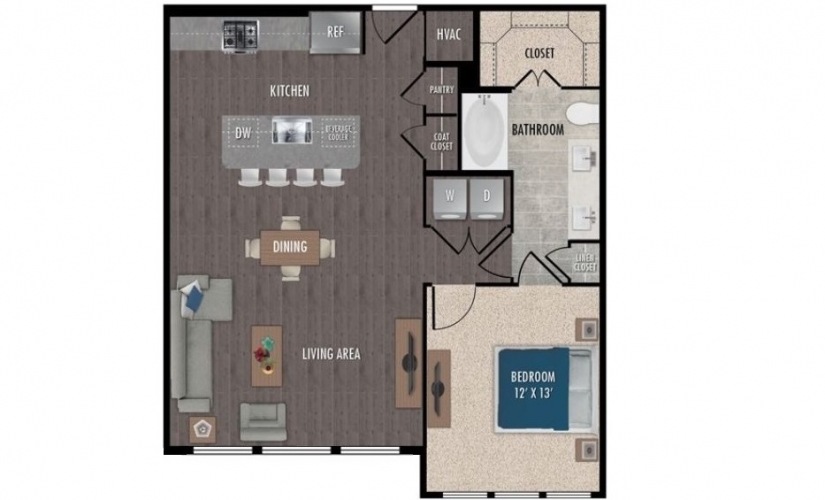
A9a
1 bed1 bath903 sq. ft.
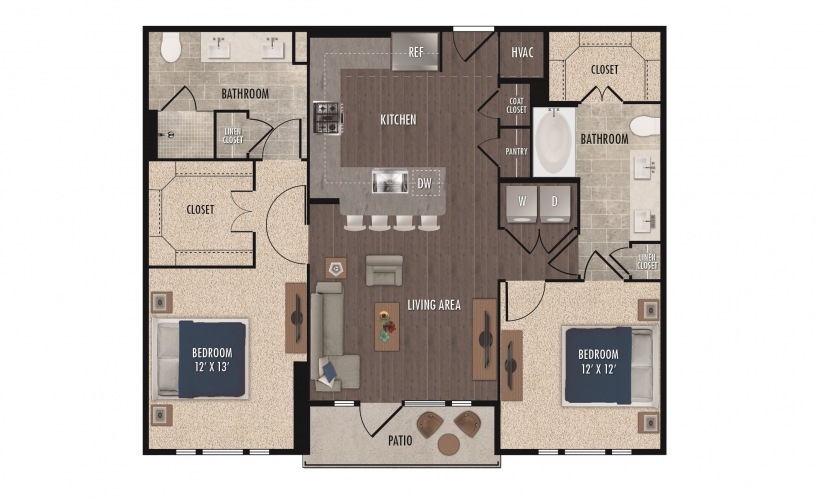
B1
2 bed2 bath1126 sq. ft.
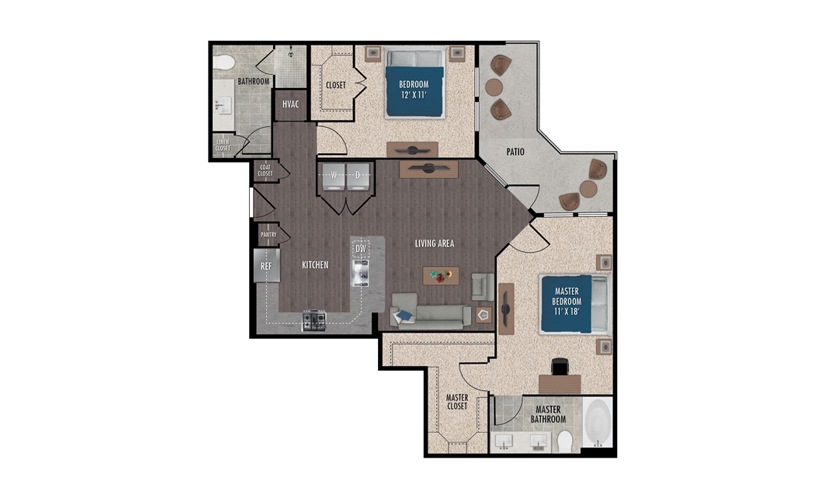
B2
2 bed2 bath1159 sq. ft.
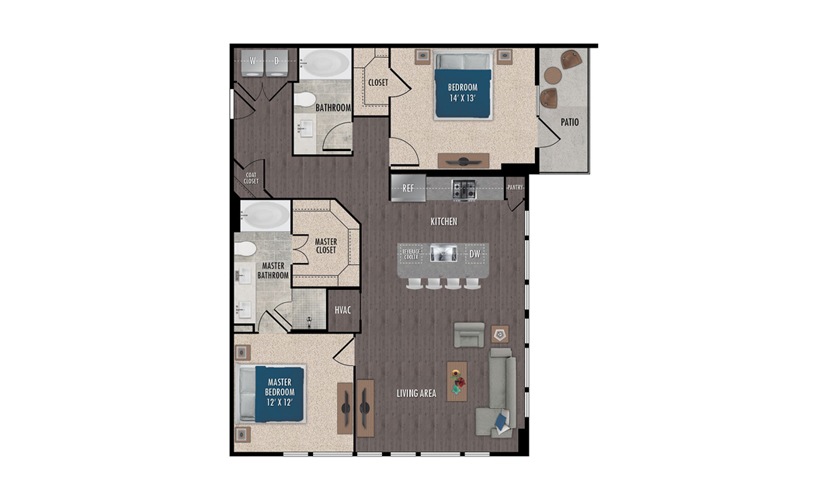
B3
2 bed2 bath1234 sq. ft.
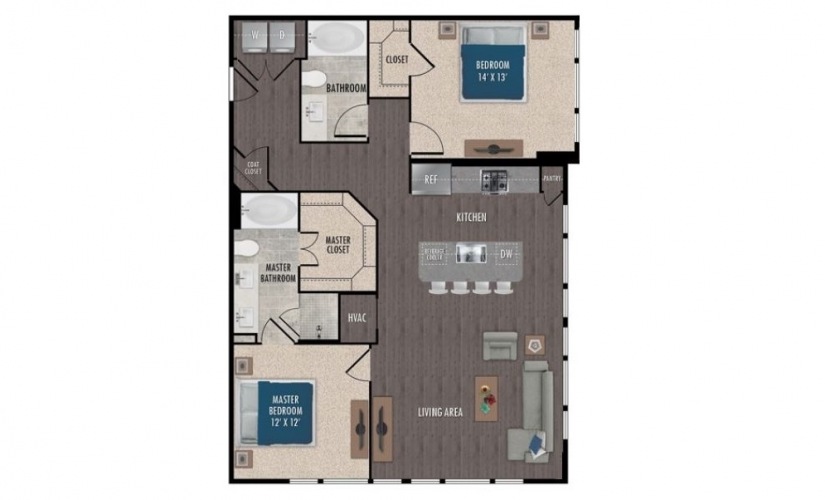
B3a
2 bed2 bath1234 sq. ft.
* Total Monthly Leasing Price includes base rent, all monthly mandatory and any user-selected optional fees. Excludes variable, usage-based, and required charges due at or prior to move-in or at move-out. Security Deposit may change based on screening results, but total will not exceed legal maximums. Some items may be taxed under applicable law. Some fees may not apply to rental homes subject to an affordable program. All fees are subject to application and/or lease terms. Prices and availability subject to change. Resident is responsible for damages beyond ordinary wear and tear. Resident may need to maintain insurance and to activate and maintain utility services, including but not limited to electricity, water, gas, and internet, per the lease. Additional fees may apply as detailed in the application and/or lease agreement, which can be requested prior to applying.
Floor plans are artist’s rendering. All dimensions are approximate. Actual product and specifications may vary in dimension or detail. Not all features are available in every rental home. Please see a representative for details.
Easy-to-Use Guide
To make things simple and clear, we have put together a list of potential fees you might encounter as a current or future resident. This way, you can easily see what your initial and monthly costs might be in addition to base rent.